Workforce housing guide · Updated 2026-11-11
Remote Workforce Housing Rentals: Sizing a Crew Camp with OSHA's Temporary Labor Camp Rule
OSHA's temporary labor camp standard turned into a rental order: square feet per bed, bunk spacing, shower heads, toilets, and laundry tubs per person. It is written for energy, mining, and construction contractors and for agencies planning a remote man camp, so the order for bunk bed sleeper trailers, shower trailers, and laundry trailers matches the headcount before the first shift arrives.
Key points
- Plan at least 50 square feet of sleeping floor space per occupant, under ceilings at least 7 feet high.
- One shower head for every 10 persons and one laundry tray or tub for every 30.
- Toilets: one unit per 15 persons of each sex in shared facilities, with a minimum of two.
A remote camp is sized from one number: how many people sleep on site. OSHA's temporary labor camp standard, 29 CFR 1910.142, sets the minimums that turn that number into beds, showers, toilets, and laundry. Even where the rule doesn't strictly apply, it is a sound planning baseline.
Beds and sleeping rooms
- “Each room used for sleeping purposes shall contain at least 50 square feet of floor space for each occupant,” with ceilings of at least 7 feet (1910.142(b)(2)).
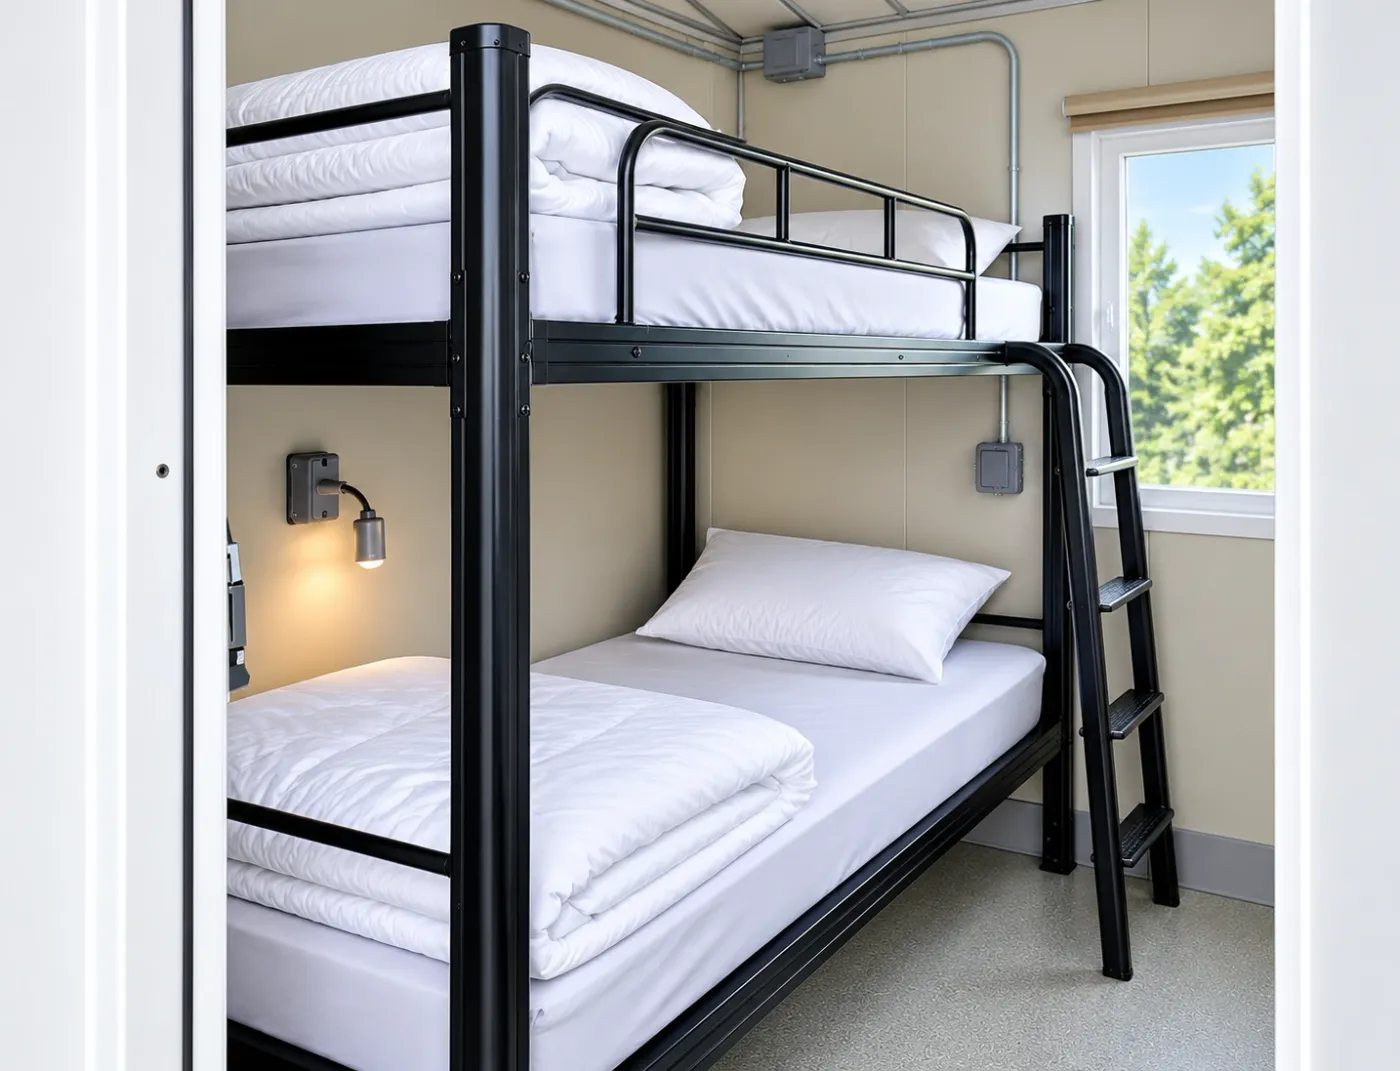
- Beds “shall be spaced not closer than 36 inches both laterally and end to end”; double-deck bunks need 48 inches (1910.142(b)(3)).
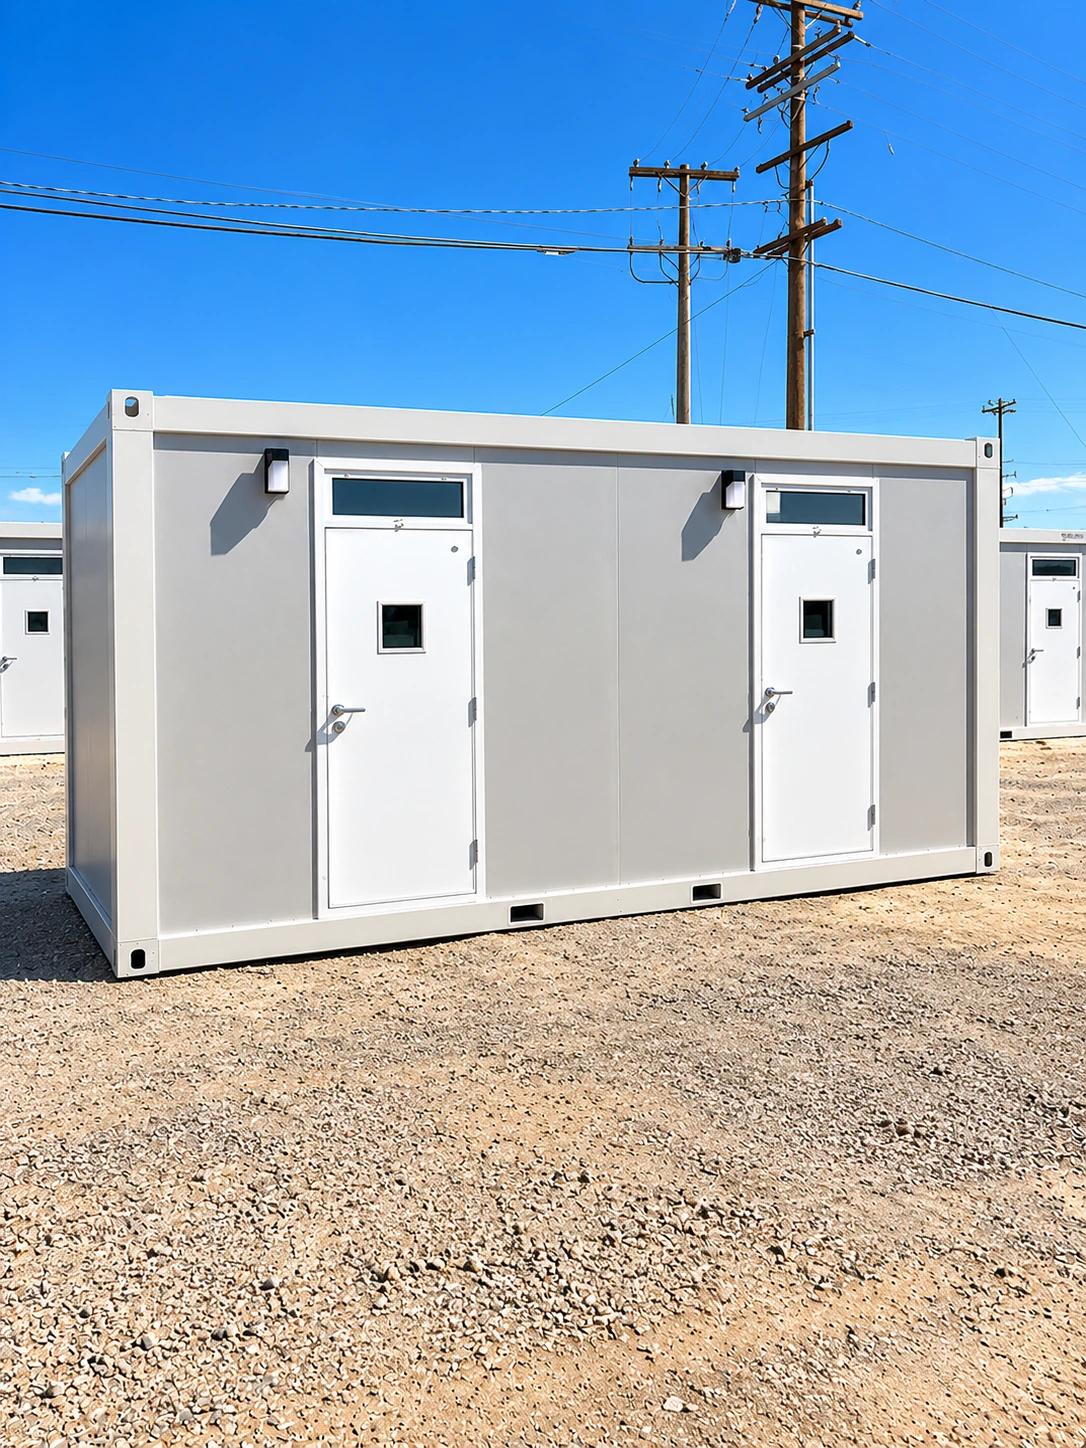
That is why bed layouts are confirmed with every quote. Our 20ft Accommodation (Labor Shared) and 20ft Accommodation (Contractor) units hold shared bunk bed rooms; the 20ft Accommodation (VIP) and 20ft Sleeper Container (1 Bedroom) give supervisors a private room. Sleeper and accommodation units are starting from $2,195 / month.
Showers, toilets, and laundry
- Showers: one “shower head for every 10 persons” (1910.142(f)(1)(ii)).
- Laundry: one “laundry tray or tub for every 30 persons” (1910.142(f)(1)(iii)).
- Toilets: one unit per 15 persons of each sex in shared facilities, “with a minimum of two units for any shared facility” (1910.142(d)(5)).
A 40-person camp, worked through
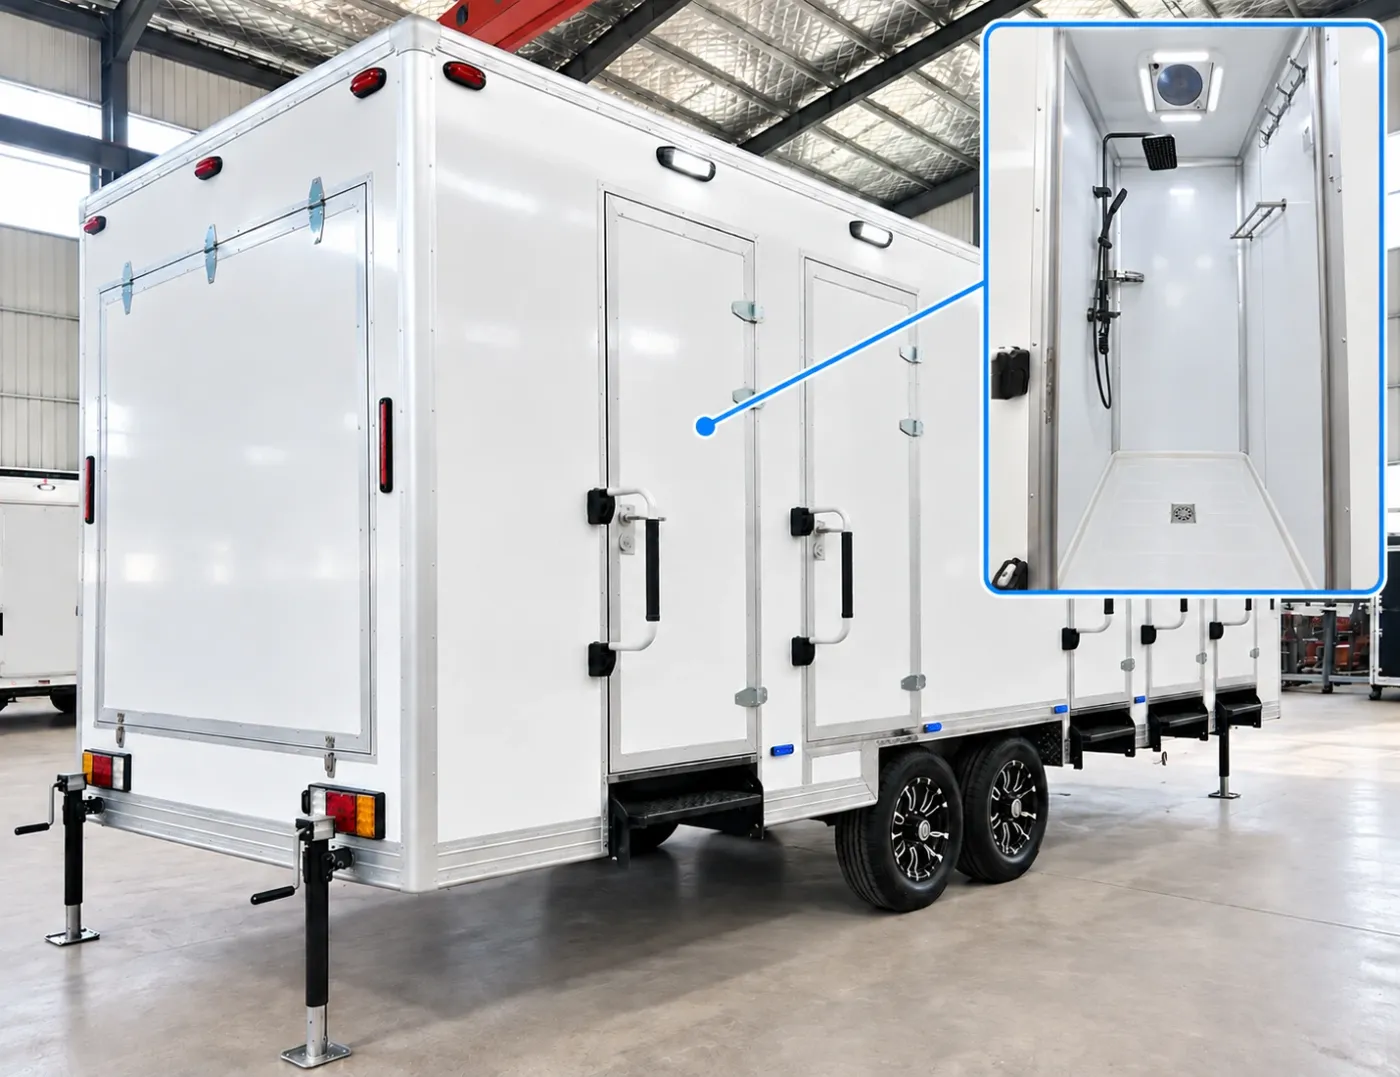
Forty people need at least four shower heads: a 20ft Shower Trailer (5-10 Individual Stalls) with Handwashing Sink with 5 to 10 stalls covers it, Price by quote. Two laundry tubs is the floor; a 30ft Laundry Trailer (10 Washer/Dryer) with 10 washer and dryer sets keeps a long shift rotation from queuing. Add toilets by the per-sex count, and a 28ft Mobile Kitchen if meals are on site. Then try the numbers in the rental calculator.
Sources
- OSHA 1910.142: Temporary labor camps †: At least 50 sq ft of sleeping floor space per occupant; beds 36 inches apart (48 for double-deck bunks); one shower head per 10 persons; one laundry tray or tub per 30; toilets one per 15 persons of each sex, minimum two.
- OSHA 1910.141: Sanitation (general industry): Where a standard requires showers: one shower for each 10 employees of each sex, hot and cold water, soap, and individual towels.
Links checked 2026-11-11. Figures quoted above appear on the linked pages.